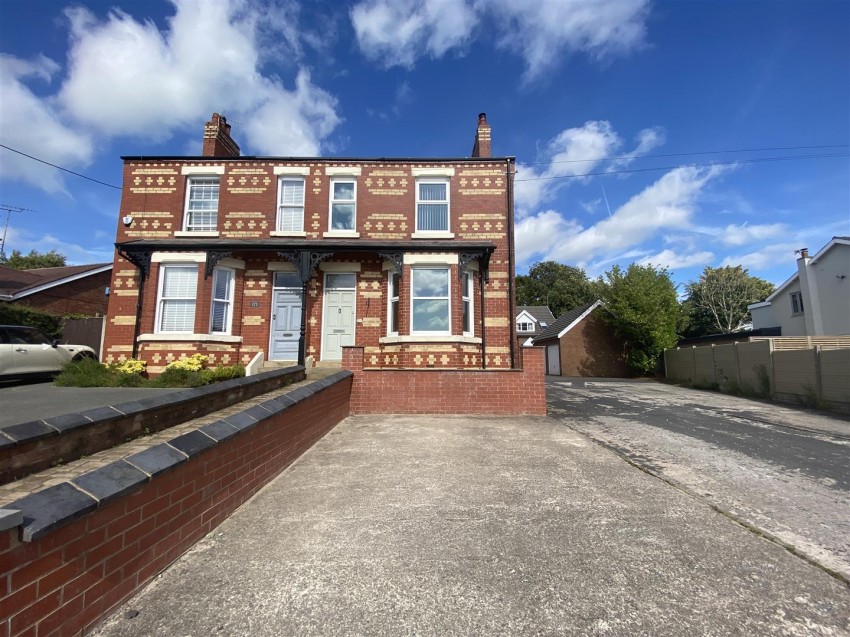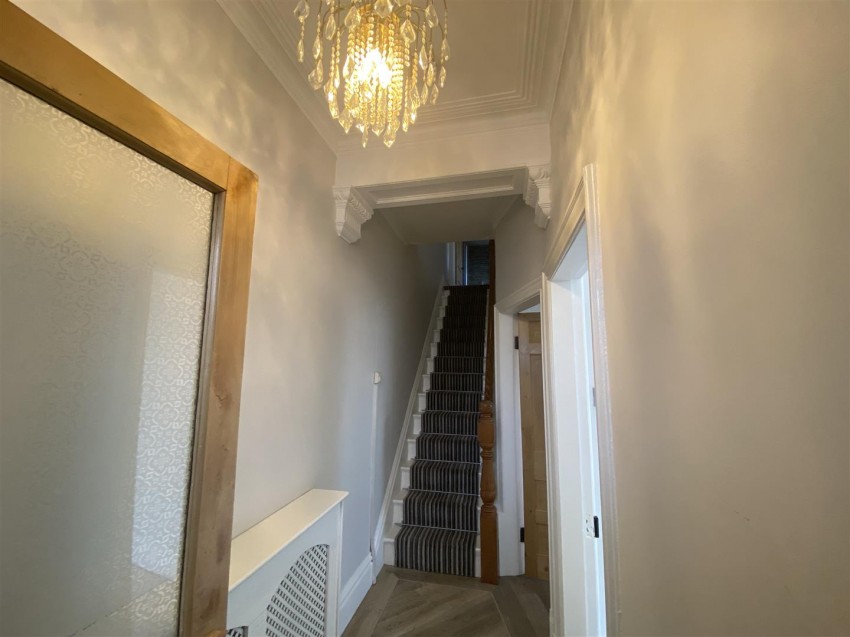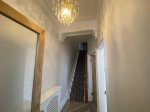
External front door, original tiled floor and an inner door into:
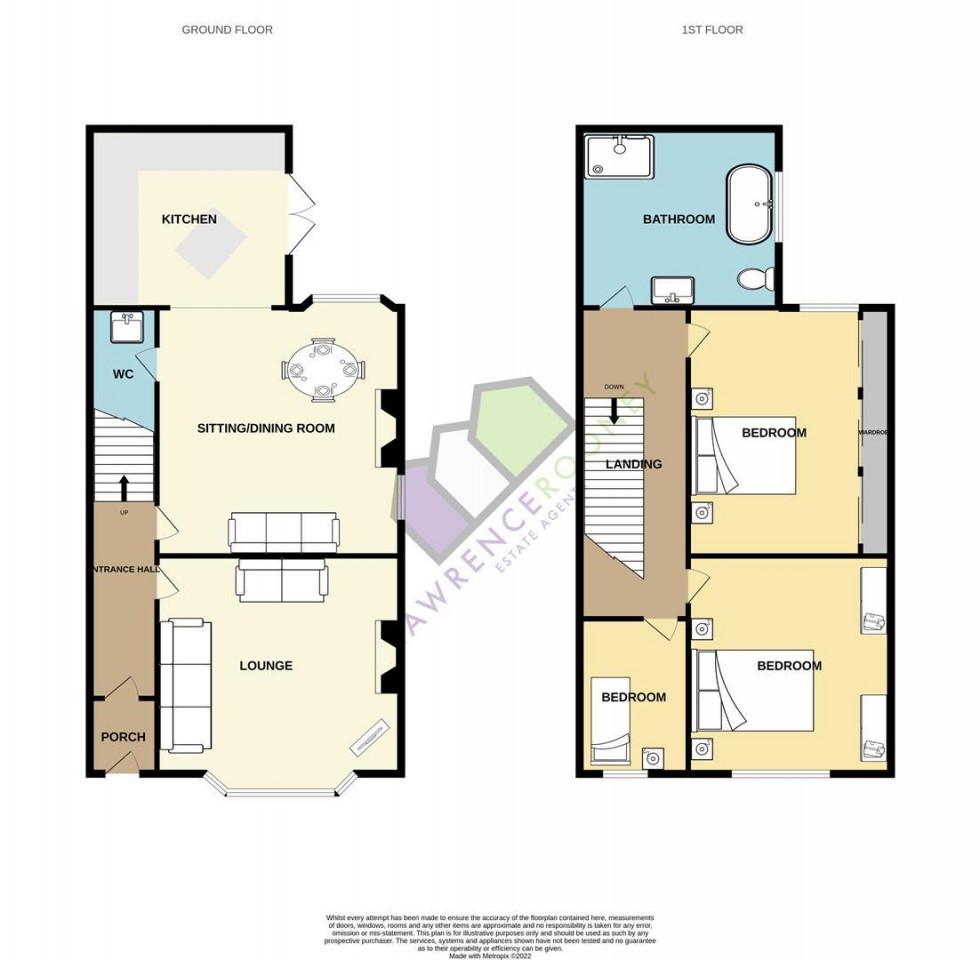
Stairs to the first floor and radiator.
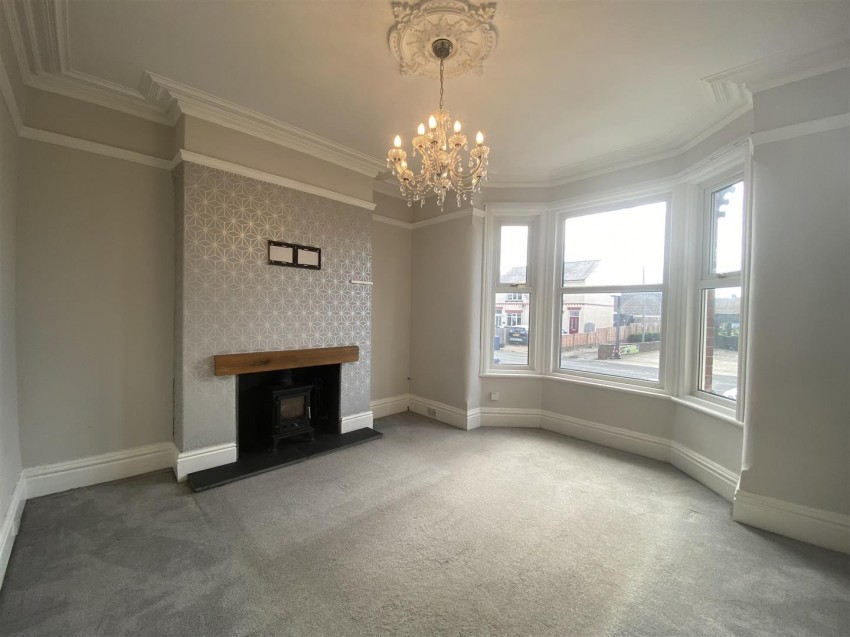
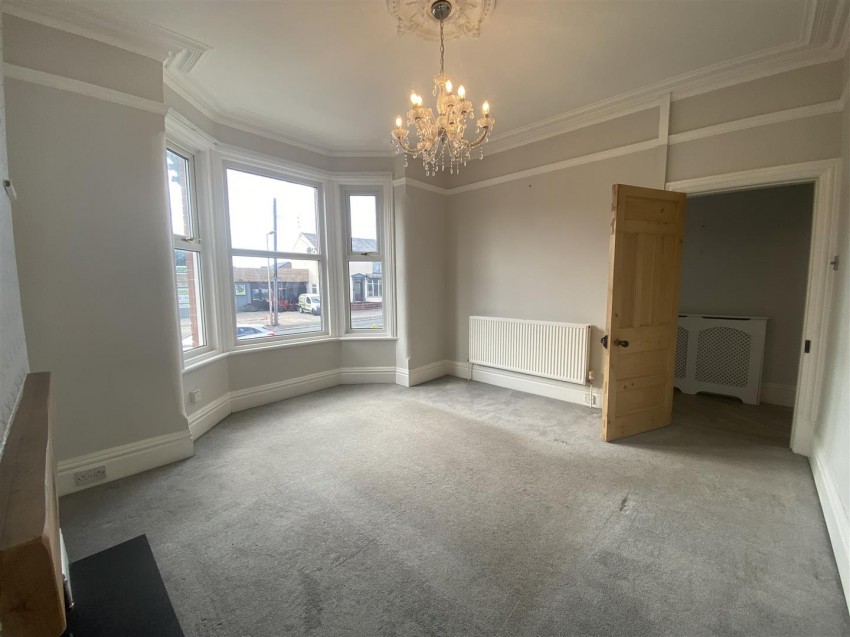
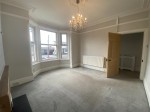
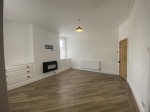
13' 4" x 11' 4" (4.06m x 3.45m) Bay window to the front elevation with double-glazed panels, log burner with wooden mantle over, coving, picture rial and radiator.
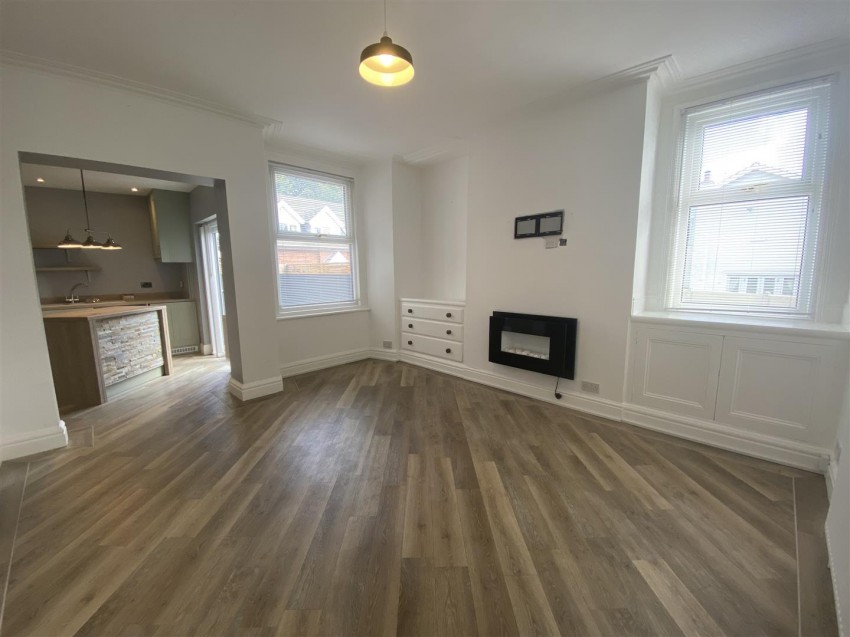
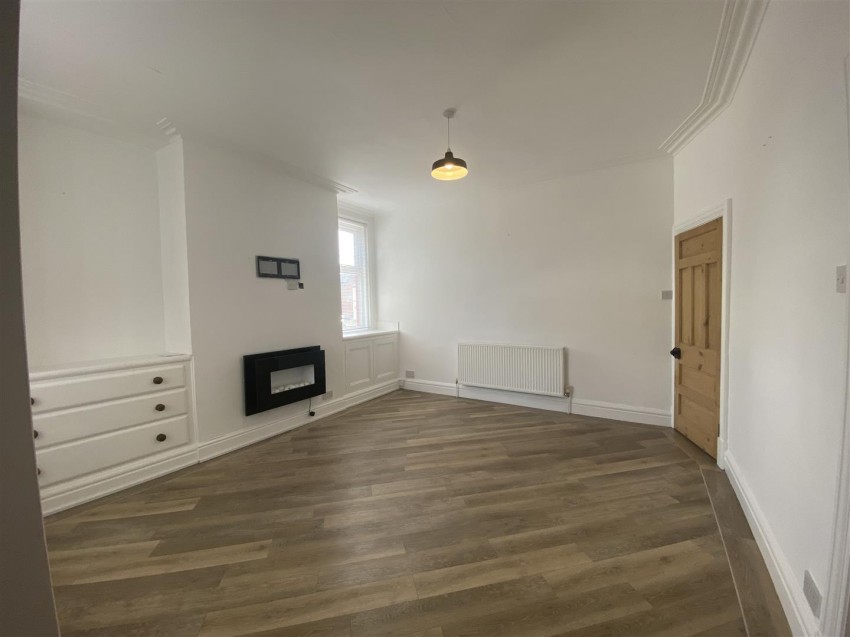
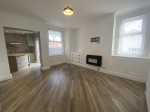
14' 3" x 13' 11" (4.34m x 4.24m) Versatile reception space with dual elevation windows, built alcove storage, coving, radiator and Karndean flooring. Open into:
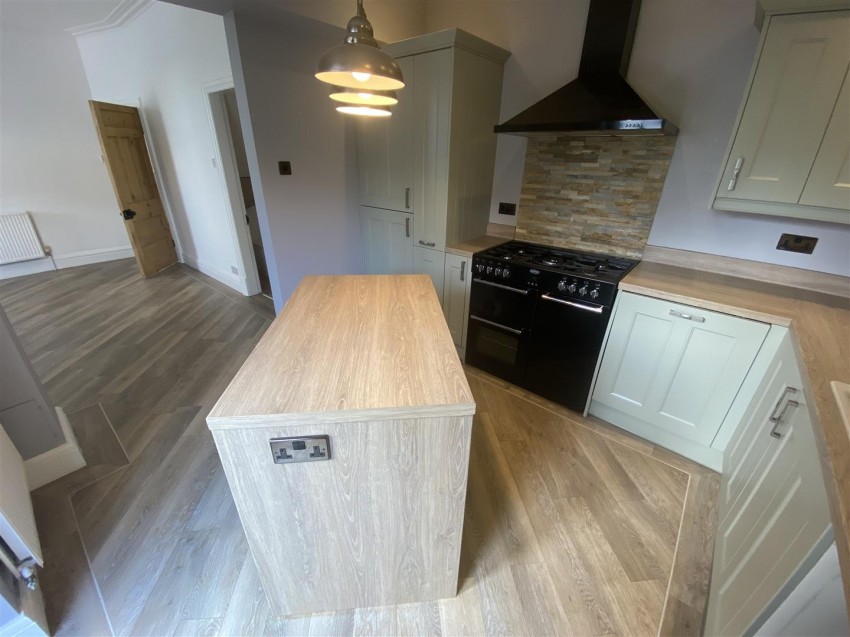
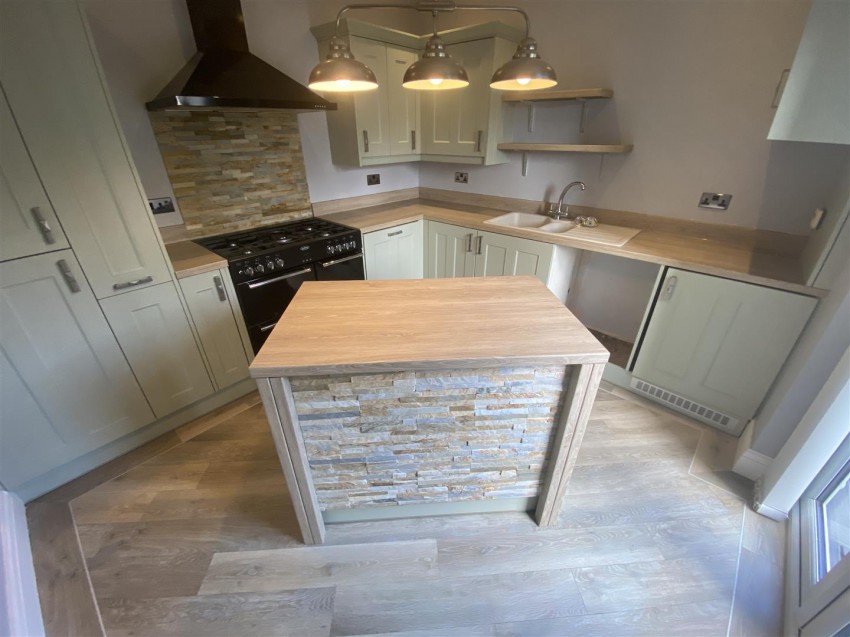
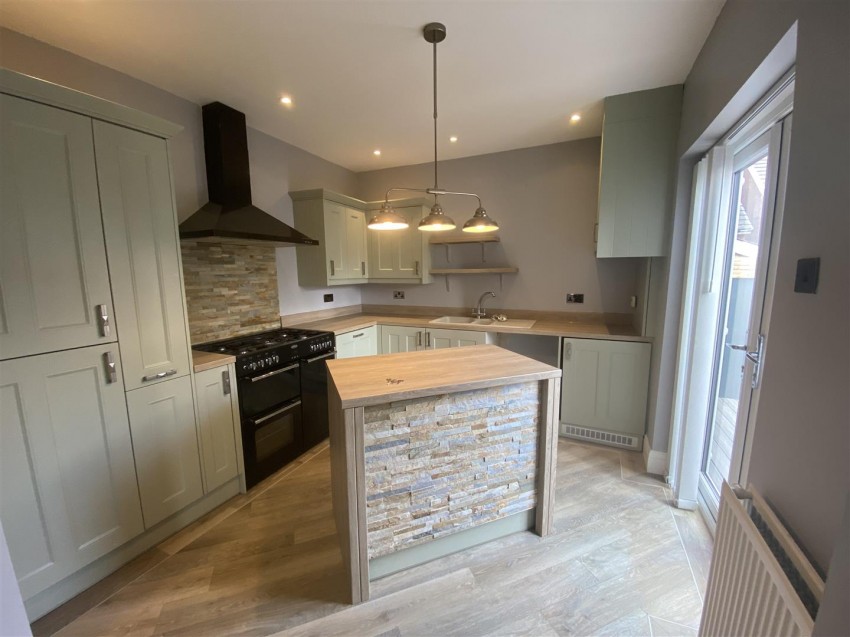
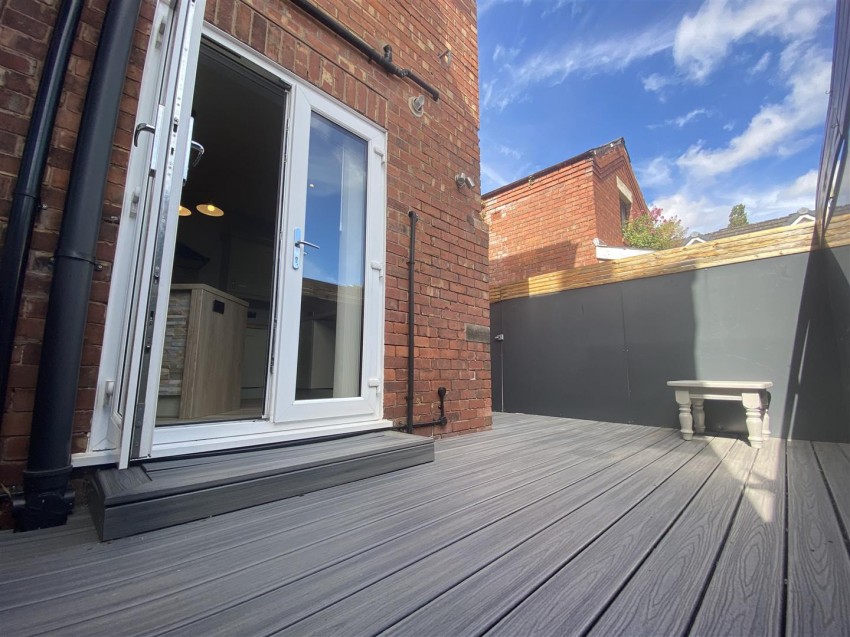
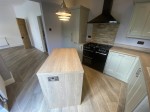
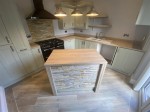
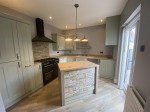
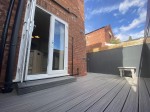
11' 1" x 9' 11" (3.38m x 3.02m) Cleverly designed kitchen fitted with wall and base units, off centre island unit, work surfaces to complement, inset sink/drainer, space for cooker, integrated appliances, an extension of the Karndean flooring and a set of double-glazed French doors open out onto the side courtyard.
Two piece suite
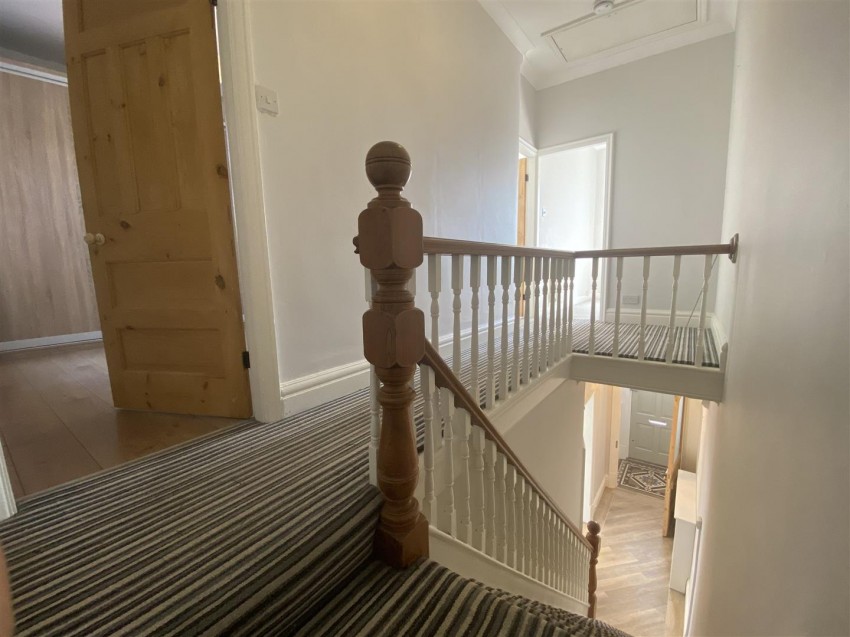
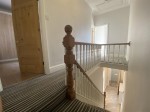
Access to the private spaces.
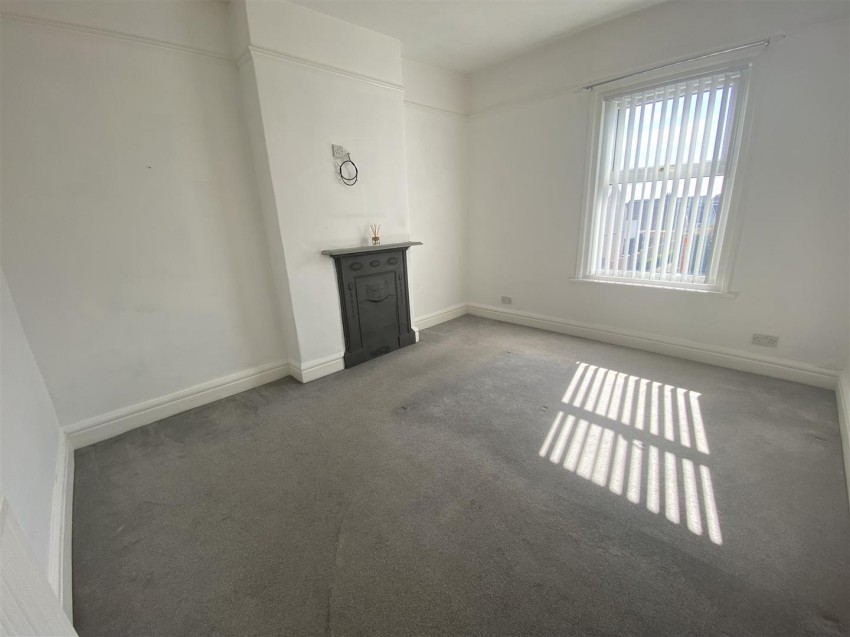
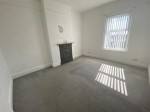
13' 4" x 11' 5" (4.06m x 3.48m) Double-glazed front window, cast iron fireplace, radiator and picture rail.
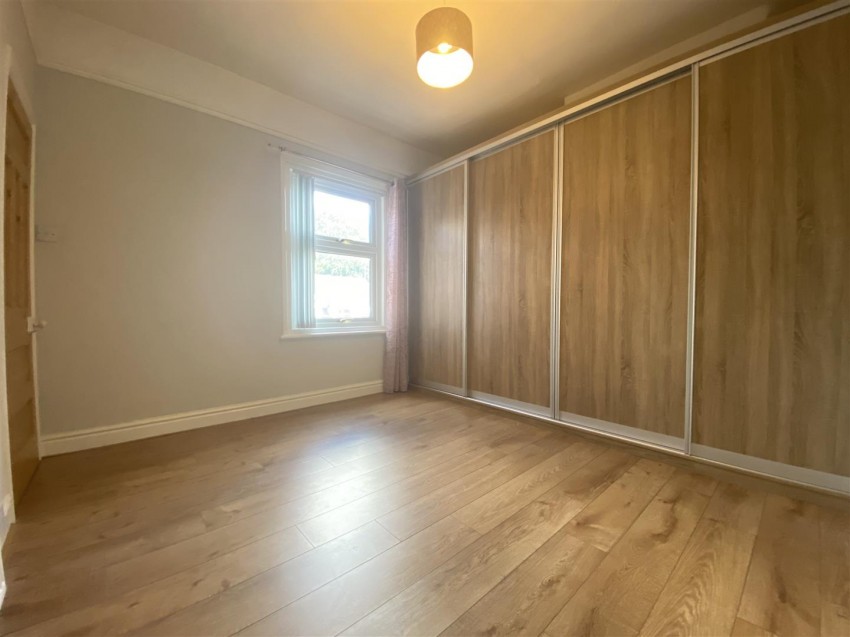
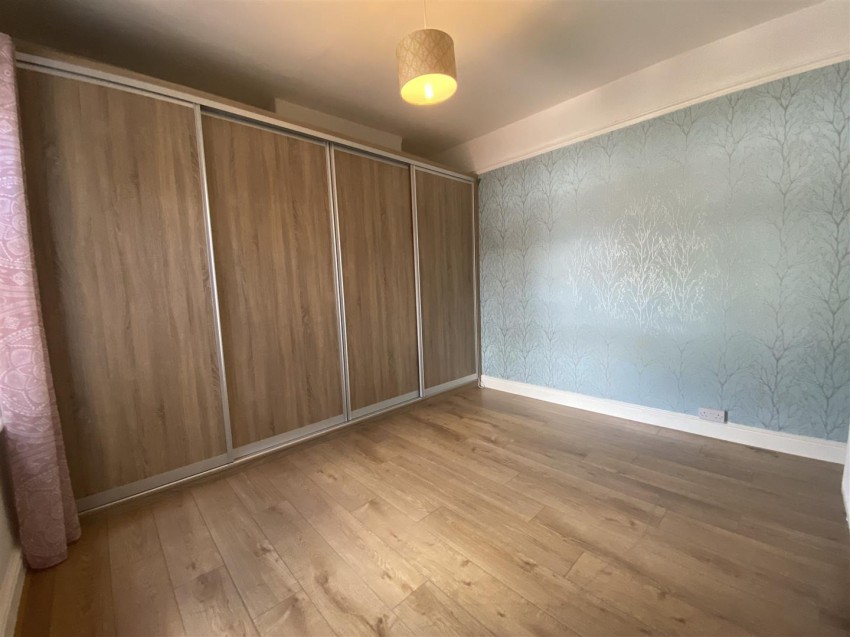
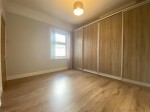
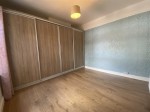
11' 11" x 9' 4" (3.63m x 2.84m) Double-glazed rear window, radiator and fitted wardrobes with sliding doors across one wall.
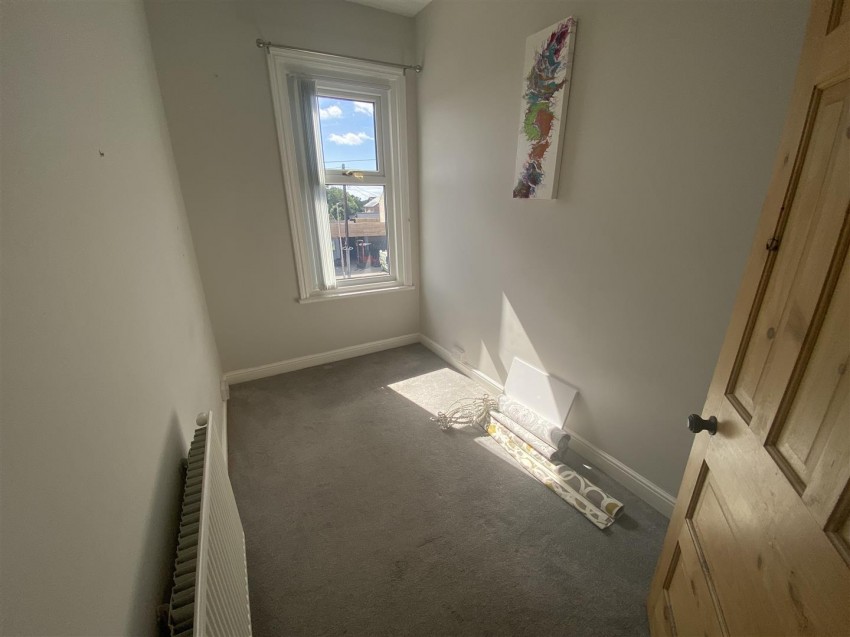
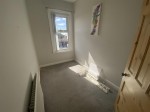
8' 0" x 11' 5" (2.44m x 3.48m) Double-glazed front window and radiator.
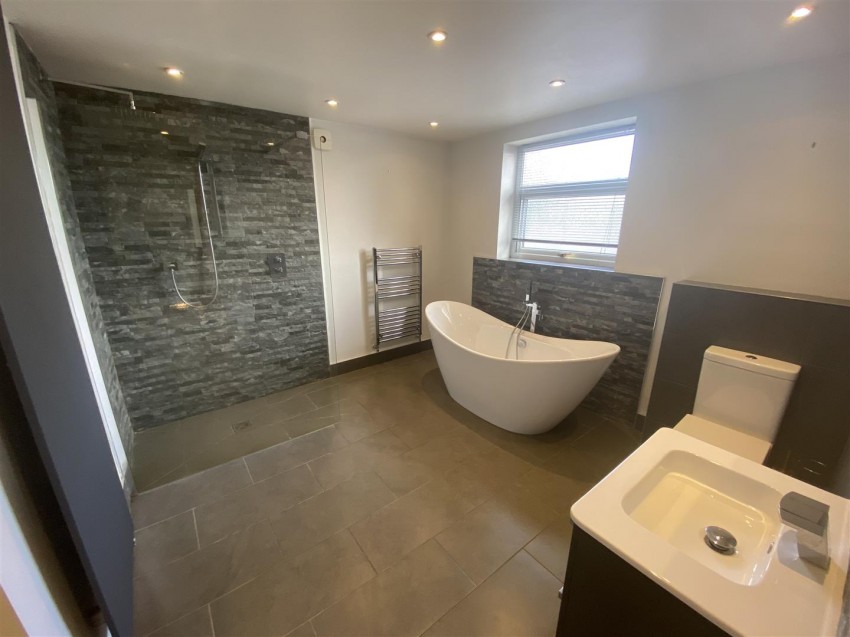
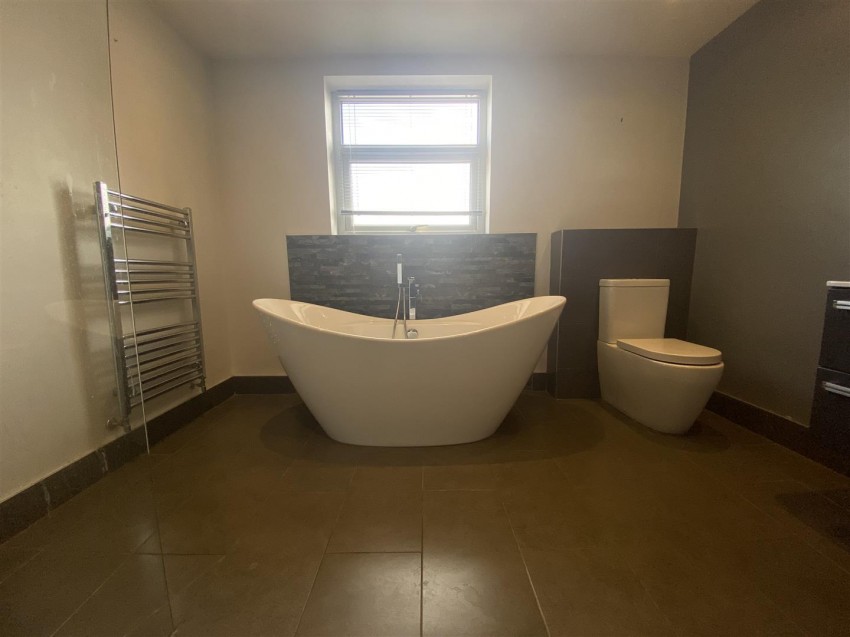
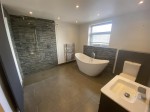
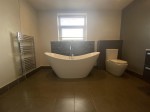
14' 8" x 13' 2" (4.47m x 4.01m) Stunning fitted bathroom features a free standing double wend bath, beautifully tiled shower enclosure, vanity wash hand basin and low level W.C. Double-glazed frosted side window, tiled floor and ladder towel radiator.
Cobble effect pathway to the front door and double width parking bay to the front elevation. Off the kitchen a fully enclosed decked courtyard ideal for outdoor entertaining.